
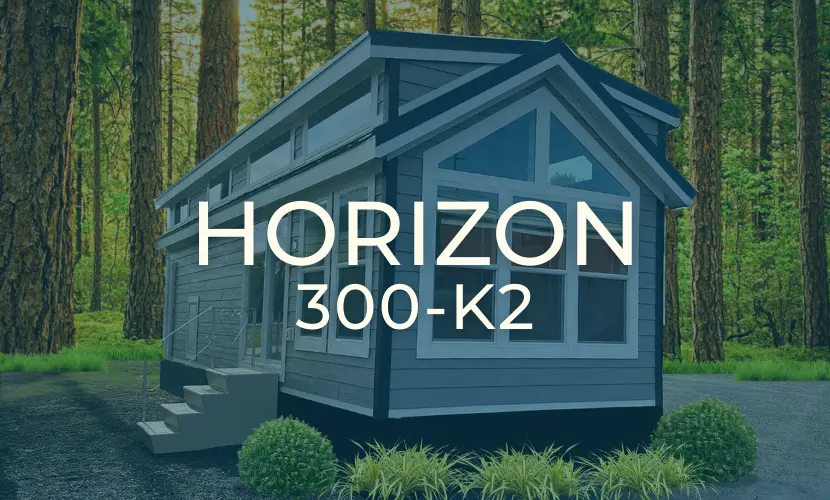
horizon 300-k2 series
A 1-Bedroom, 1-Bath Cottage designed for stylish, open-concept living
The Horizon 300-K2 park model blends a beachy aesthetic with functional comfort in a layout made for getaways or everyday living. With a queen bedroom, eat-in peninsula bar, and sliding glass doors with integrated blinds, it’s all about simple luxury and a breezy, modern feel.
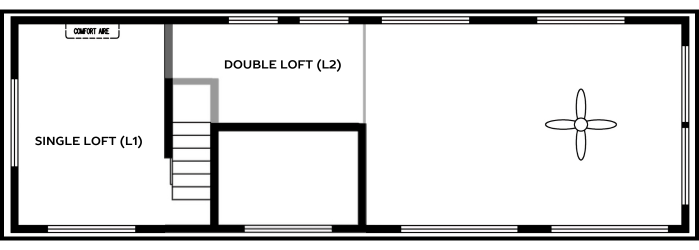
Want even more space to stretch out or sleep extra guests? Choose one of the lofted versions: the 300-L1-K2 with a single loft or the 300-L2-K2 with dual lofts for maximum versatility.
Key Specs
Size: 399 sq. ft.
Dimensions: 35’ 1” L x 11’ 2” W
Bedrooms: 1
Bathrooms: 1
Loft Options: Horizon 300-L1-K2 (single loft) & Horizon 300-L2-K2 (double loft)
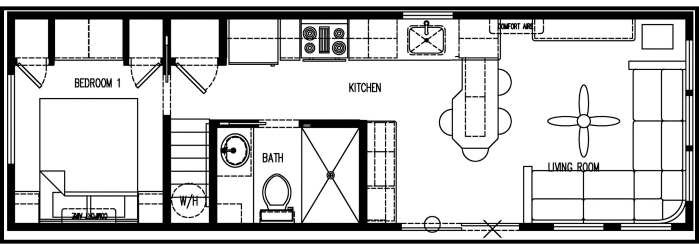
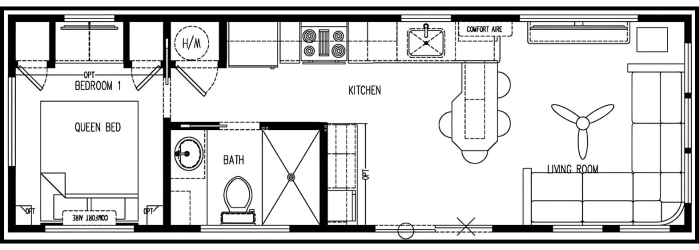
BRIGHT LIVING, SMART LAYOUT
Step into the 300-K2 Bayview and you get a smart one-bedroom layout with an eat-in peninsula bar. Solid wood cabinetry with dovetail drawers and soft-close guides pairs with solid-surface countertops for a clean, durable finish. At 35′-1″ x 11′-2″ (399 sq ft) it works for daily life or easy weekend escapes.
– 1/4″ finished drywall with 1/4″ luan backing for added structure
– Standing seam metal roof with Smart LP siding and real wood trim
– Sliding glass doors with integrated blinds
– Full-size Whirlpool appliance package; spray-foam floor insulation to keep the floor cavity dry and pest free
Optional variant: single or double loft


MAKE IT YOURS
one Bedroom + Lofted Options
The Horizon 300-K2 is designed with a private queen bedroom and a smart, open layout that’s perfect for couples or solo living. Need more flexibility? Opt for the Horizon 300-L1-K2 (single loft) or go big with the Horizon 300-L2-K2 (double loft), great for extra guests, kids, or added storage without sacrificing living space.
Made to Last
This model comes standard with a standing seam metal roof, spray foam floor insulation that keeps moisture and rodents out, and sturdy OSB floor decking. Built with real wood trim and smart siding, the Horizon 300-K2 is as solid as it is stylish: low-maintenance and ready for the long haul.
Connect
Talk with a dealer about your goals & location
Customize
Pick your colors, options, and layout
Delivered & Ready
Professionally installed and move-in ready
Ideal For:
Short-term rentals / Airbnb listings
Vacation homes near the beach or mountains
Backyard ADUs or guest houses
Streamlined, modern living
Ready to learn more?
Connect with a local dealer to explore pricing, availability, and delivery options near you.