
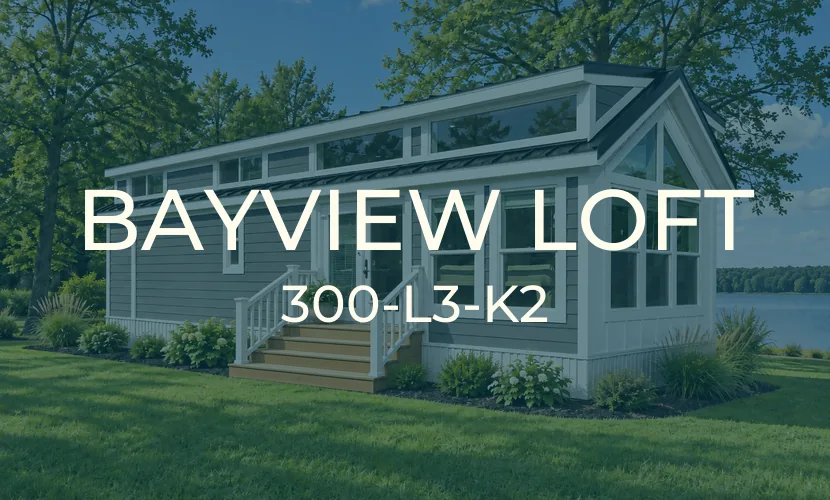
BAYVIEW LOFT 300-L3-K2 Series
A Queen Bedroom, a Loft, and Room to Sleep Six
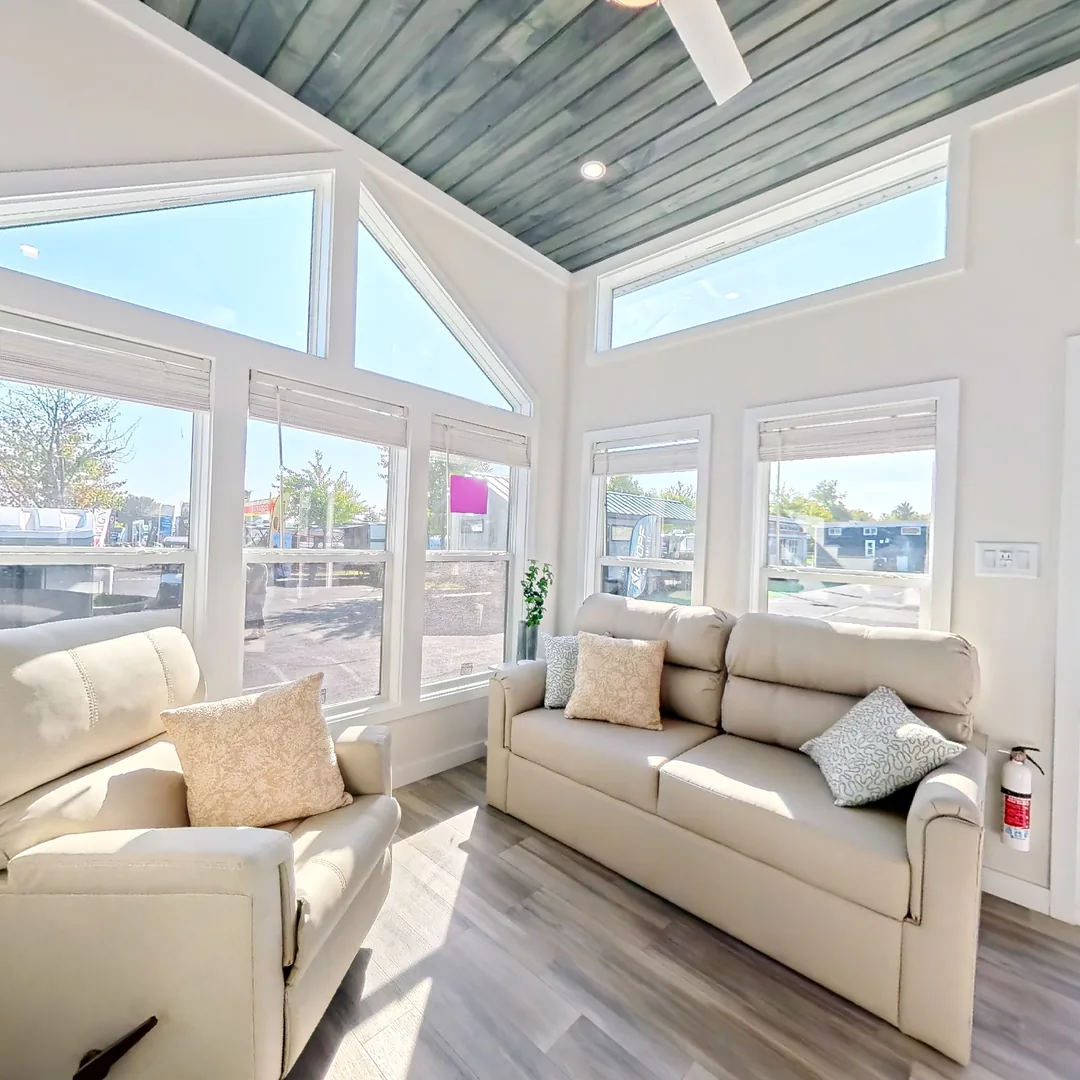
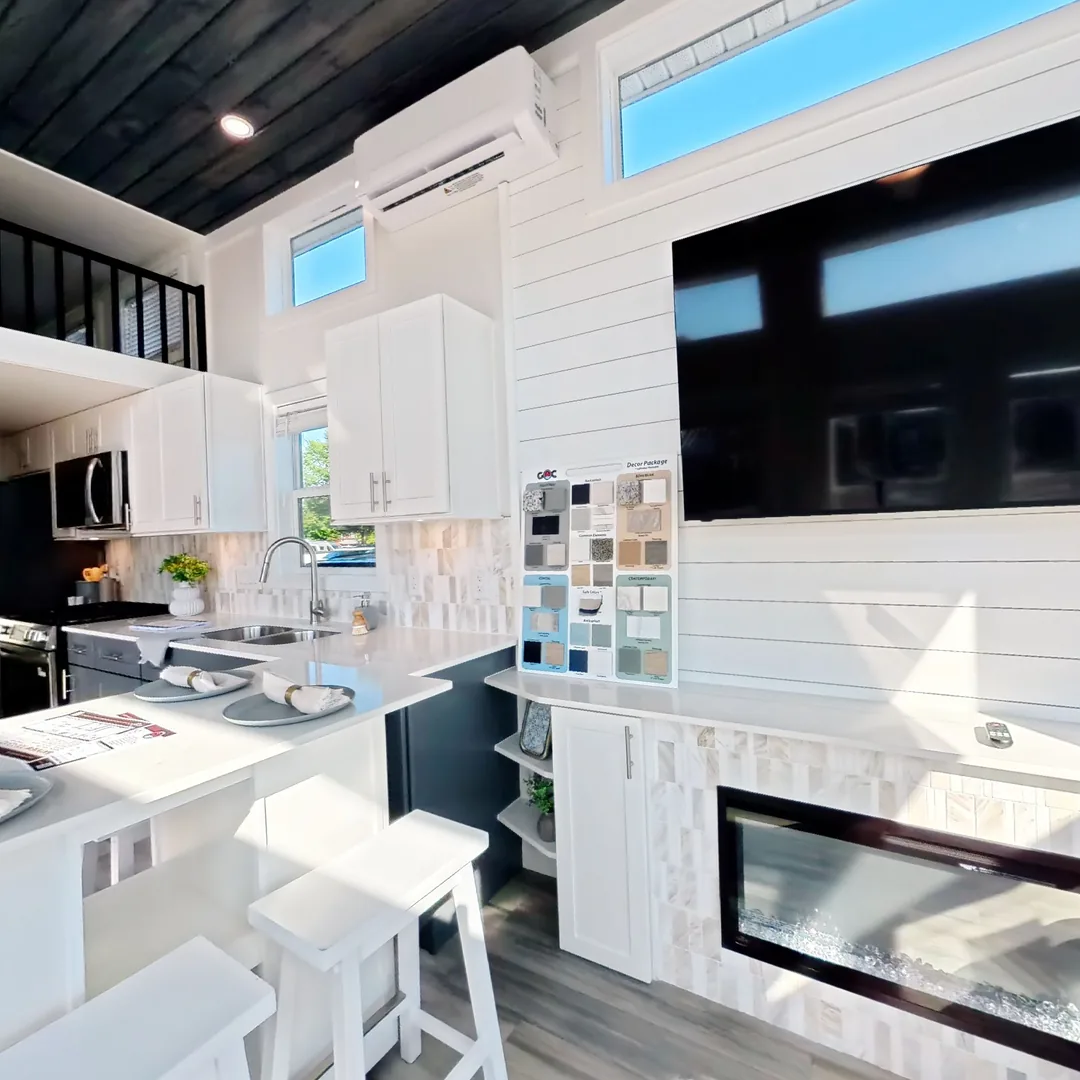
The Bayview Loft 300-L3-K2 park model comfortably sleeps 6, with a private queen bedroom and efficient use of space throughout. Choose a single or double loft overhead for kids, guests, or extra storage. Under a tall gable window wall and a clerestory window band, the kitchen and living room share one bright, open space.
Key Specs
Size: 399 sq. ft.
Dimensions: 35’ 1” L x 11’ 2” W
Bedrooms: 1 + Loft
Bathrooms: 1
Loft Options: Single loft or double loft
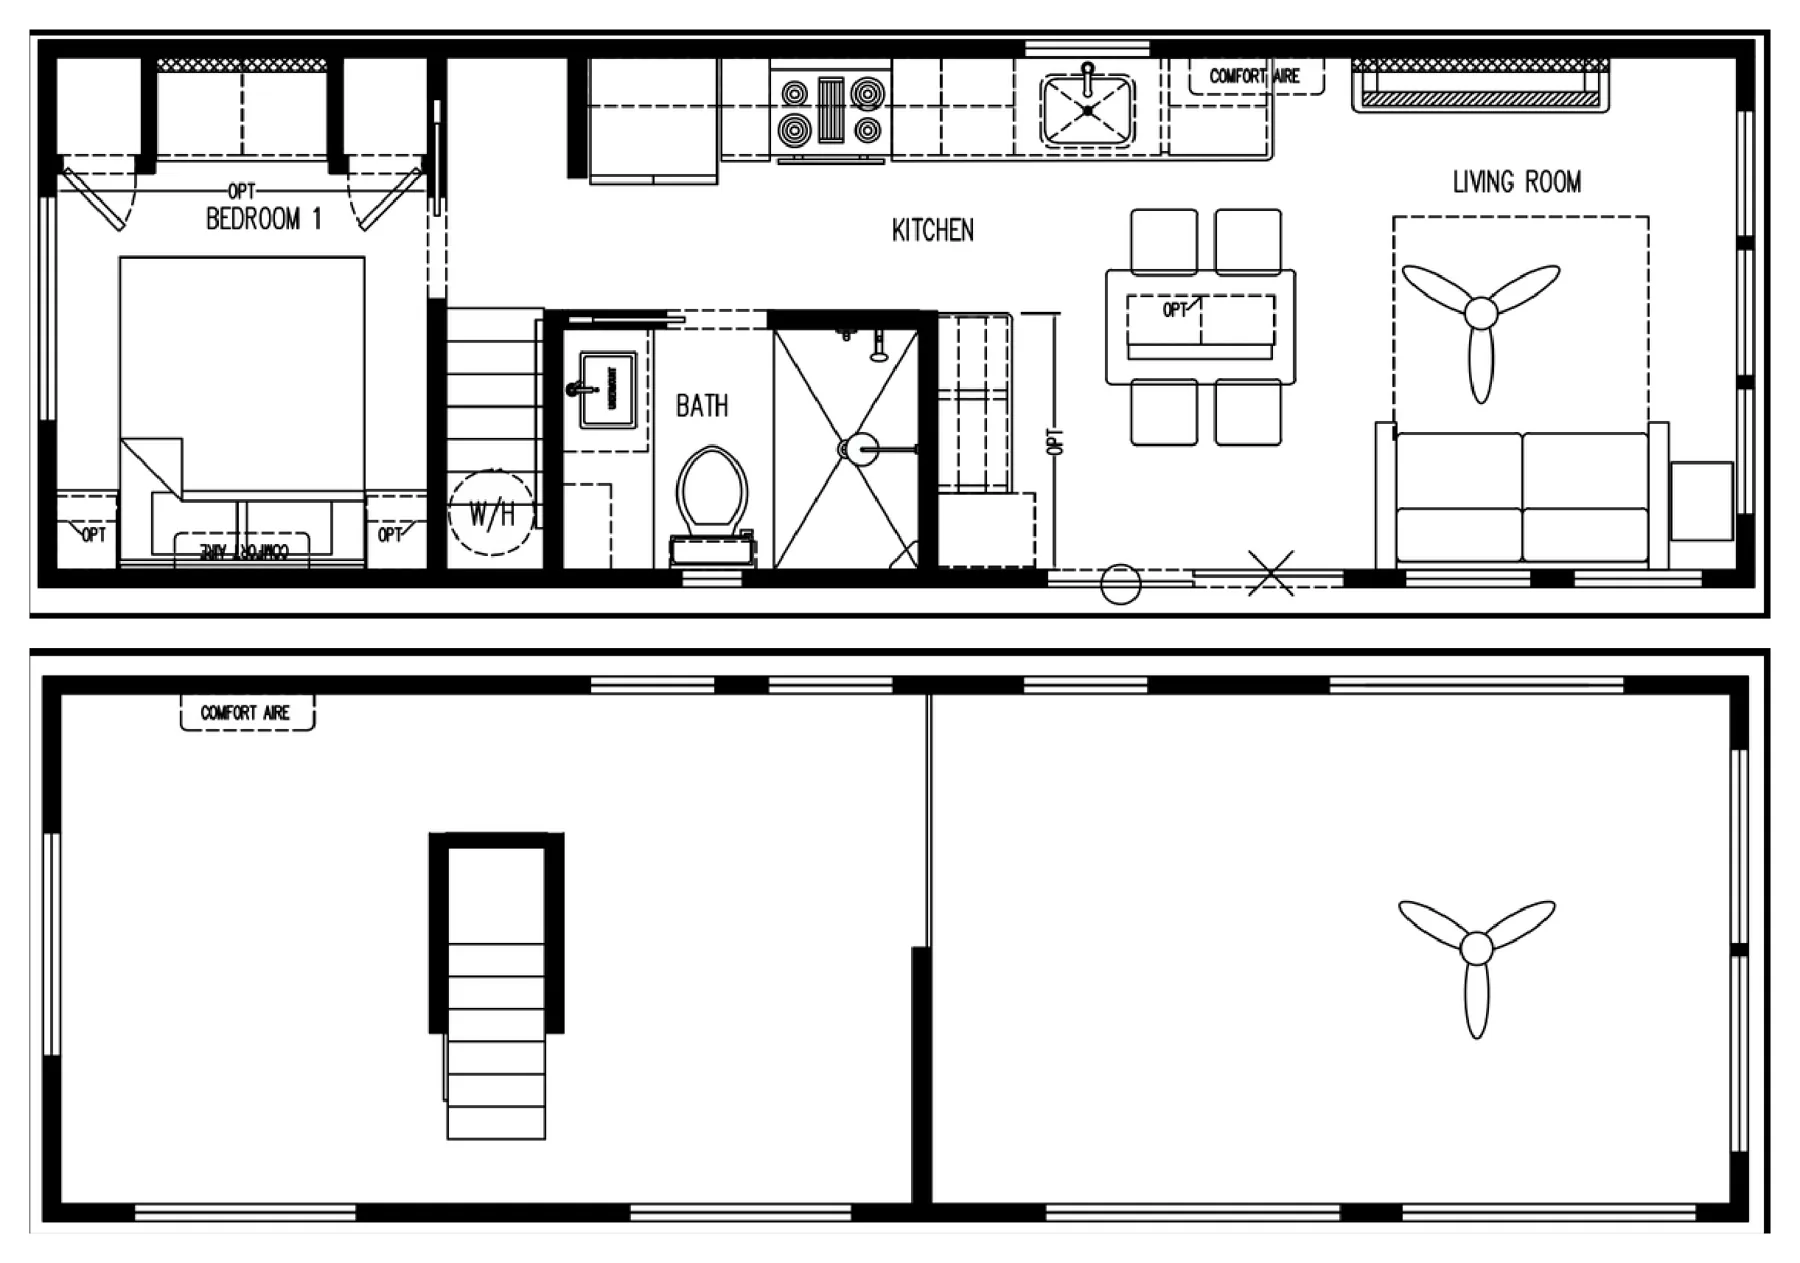
Walk Through the Bayview Loft 300-L3-K2
Drag to look around, tap a circle on the floor to walk there, and use the icons at the bottom to switch to dollhouse or floor plan view.
Open Living Under a Wall of Windows
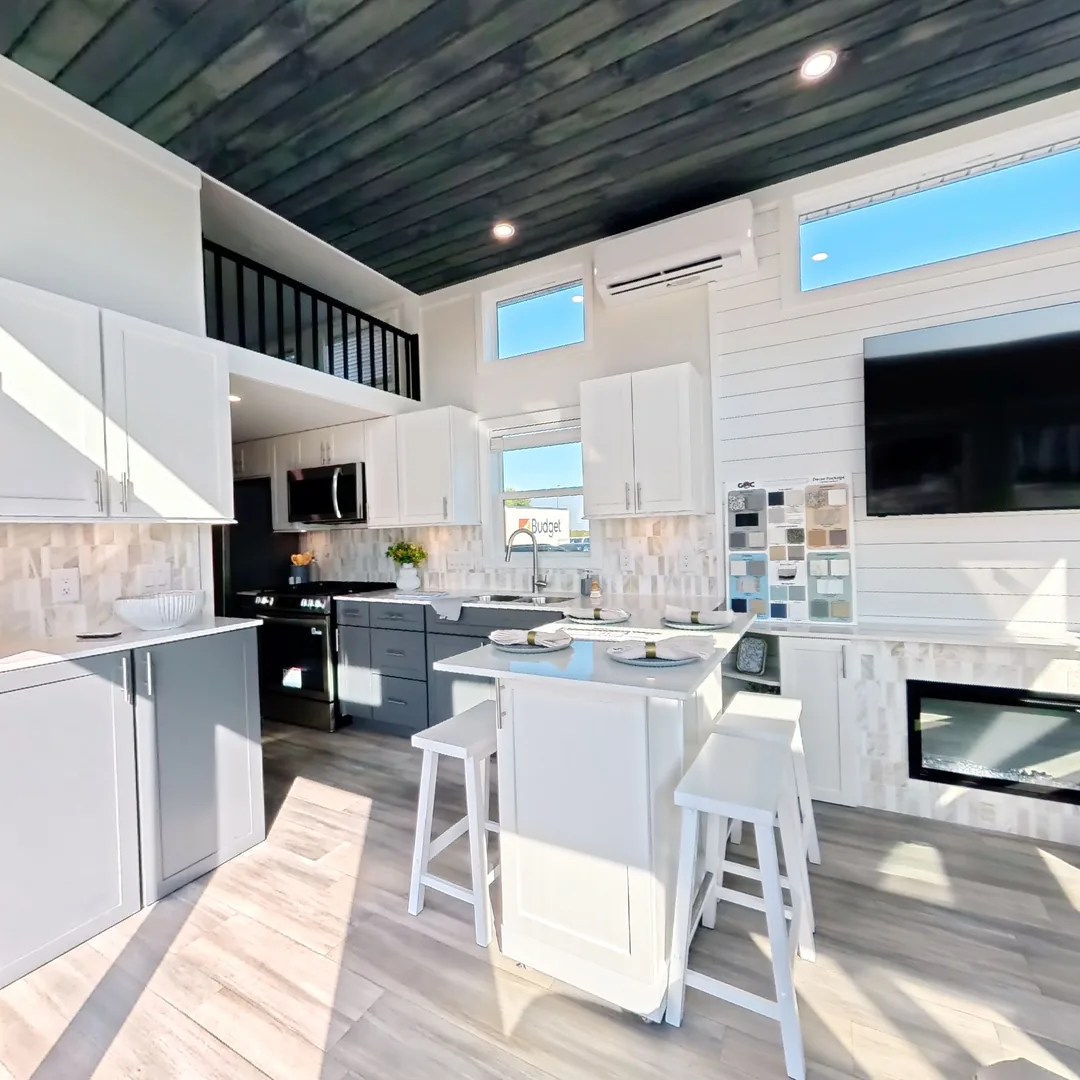
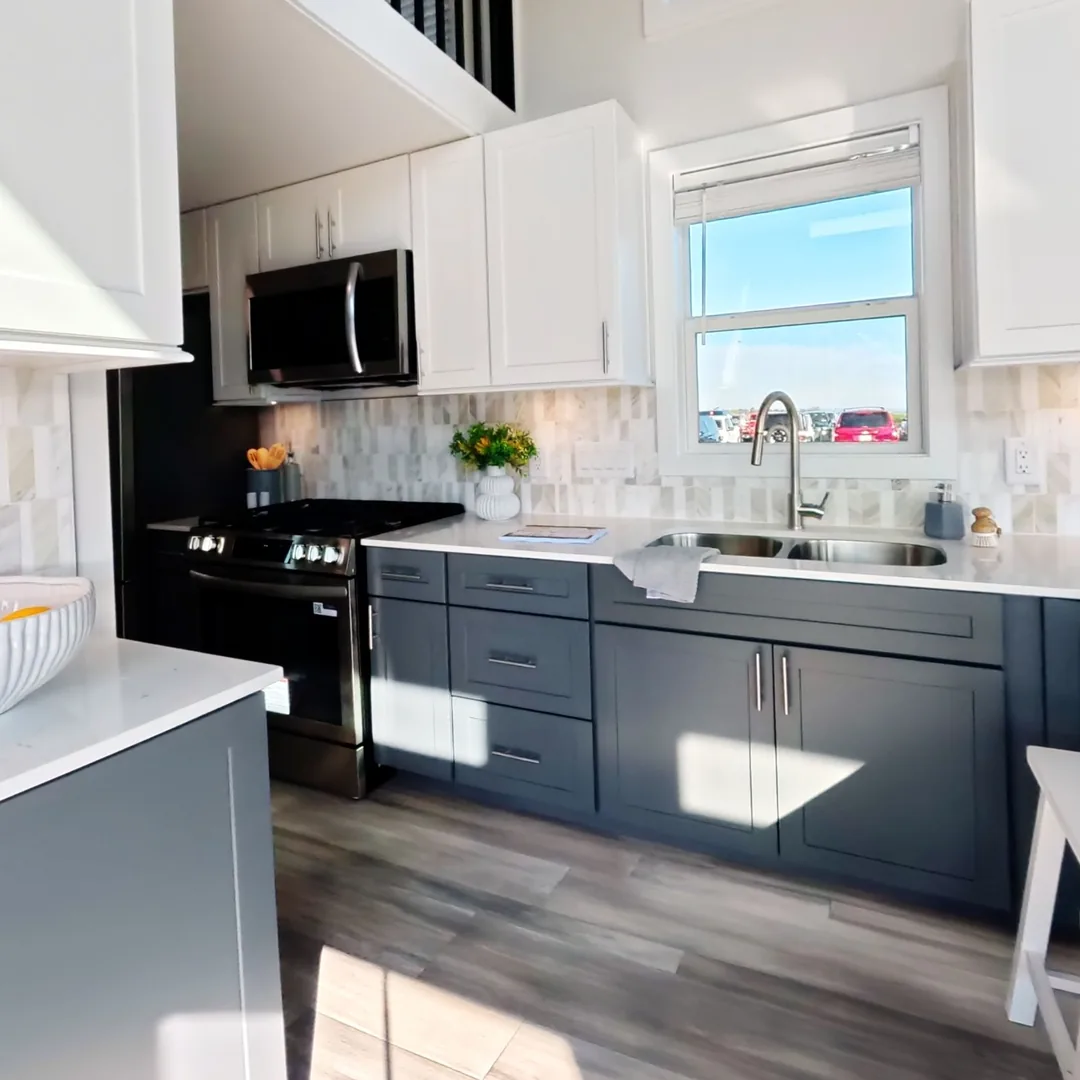
Step into the Bayview Loft 300-L3-K2 and the living room opens up under a tall gable window wall, with a clerestory window band running the length of the roof. The kitchen runs along one wall with a full-size Whirlpool appliance package, solid-surface countertops, and solid wood cabinets, plus a moveable island with storage and seating for 4.
- Full-size Whirlpool appliances
- Solid-surface countertops
- Solid wood cabinets with dovetail drawers & soft close drawer guides
- Sliding glass doors with integrated blinds
- ½” finished drywall with ¼” luan backing for structural support
A Private Queen Bedroom Plus Your Choice of Loft
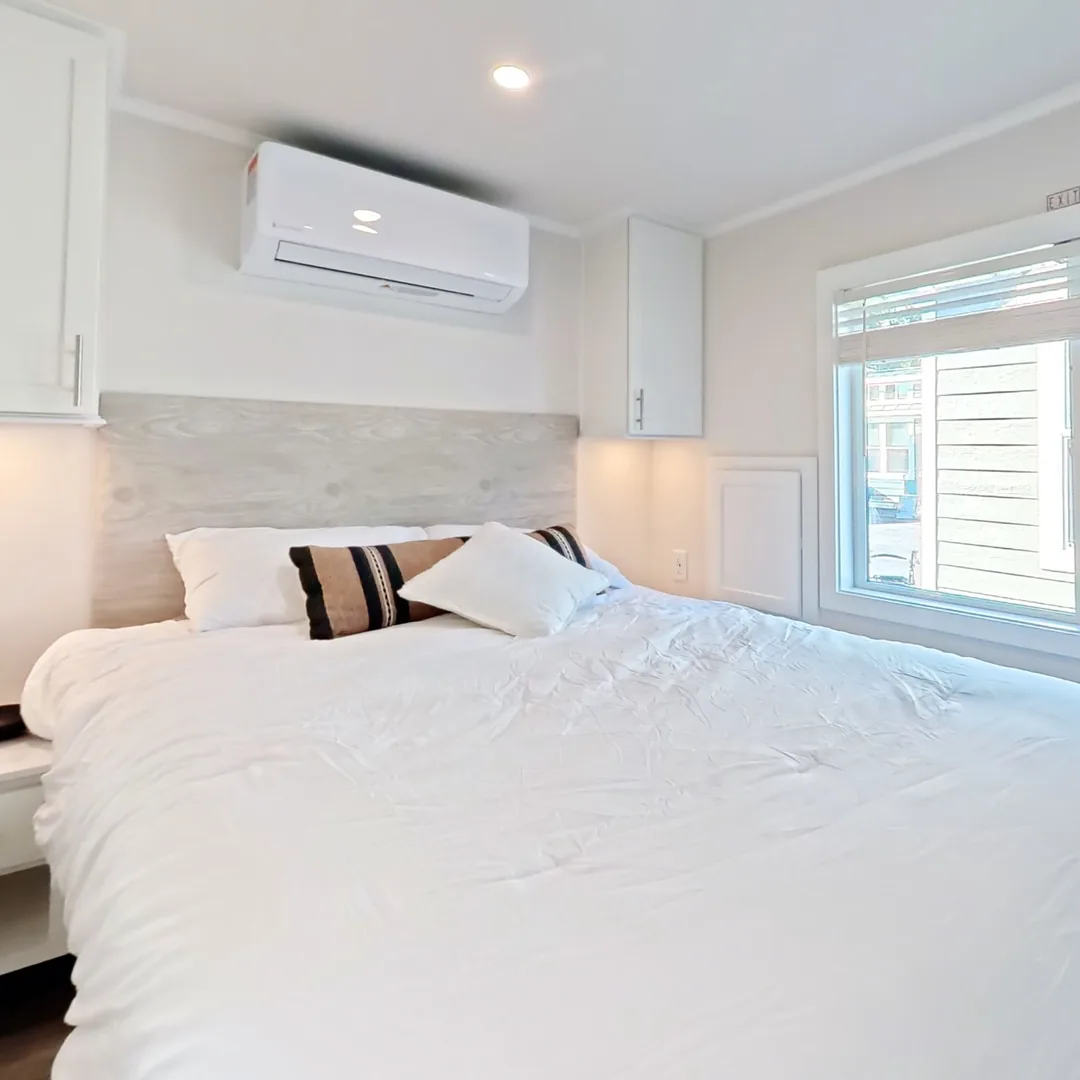
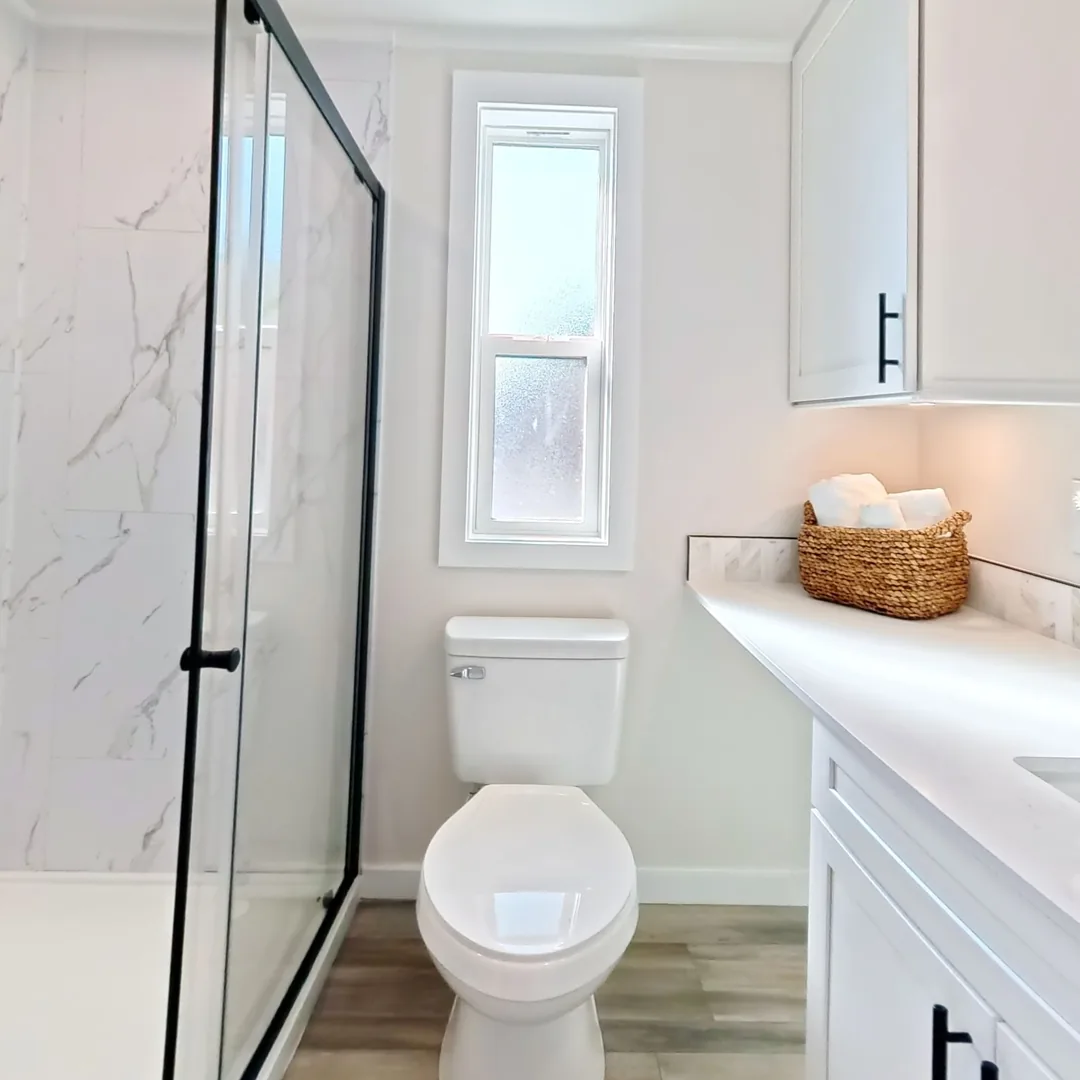
The queen bedroom sits at one end of the cottage behind its own door, with built-in drawers for storage. The full bath has a walk-in shower and a vessel-sink vanity, and a staircase leads up to the loft. Order it with a single loft or a double loft, depending on how many people you want to sleep.
Built for Durability and Efficiency
Every Bayview Loft 300-L3-K2 comes standard with a standing seam metal roof, spray foam floor insulation (100% rodent and moisture free), and ¾” OSB floor decking. Built with longevity in mind, it features low-maintenance materials and solid construction from top to bottom.
- Standing seam metal roof
- Spray foam floor insulation | 100% rodent & moisture free
- ¾” OSB floor decking
- Smart LP siding with real wood trim
Connect
Talk with a dealer about your goals & location
Customize
Pick your colors, options, and layout
Delivered & Ready
Professionally installed and move-in ready
Ideal For:
Families and groups of up to six
Short-term rentals and campground cottages
Vacation homes near the beach, bays, or mountains
Guest cottages with extra sleeping in the loft
Ready to learn more?
Connect with a local dealer to explore pricing, availability, and delivery options near you.